Direct Access To All Multiple Listings Like Realtors®

(Prices and inventory current as of Nov 30, 1999)

See Pictures and updates (icon)See photos and updates from listings directly in your feed

Share with you friends (icon)Share your favorite listings with friends and family

Save your search (icon)Save your search and get new listings directly in your mailbox before everybody else

Direct Access To All Multiple
Listings Like Realtors®

(Prices and inventory current as of Nov 30, 1999)

See Pictures and updates (icon)See photos and updates from listings directly in your feed

Share with you friends (icon)Share your favorite listings with friends and family

Save your search (icon)Save your search and get new listings directly in your mailbox before everybody else

Sign Up

it's quick and easy

We'll never post to social networks

or

  • This field is for validation purposes and should be left unchanged.

Already an account? Log in here

Log in

Please check username or password!

No account yet? Register here

Password forgotten? Reset your password

Reset your password

The email address does not seems to be correct!

Please check your email to reset your password

No account yet? Register here

Sign-up for FREE !

Sign-up to save your favorites.
By creating an account we can offer you even more then just saving your favorites:

Get new properties in your mailbox before anybody else

Easily save you searches

Receive handy tips and tricks on buying a new house

Register NOW

Already an account? Login here

12503 W RED HAWK Drive, Peoria, AZ 85383

$899,700 (Active)
All pictures
Listed by: Jay Patel - RETHINK Real Estate

12503 W RED HAWK Drive, Peoria, AZ 85383

$$899,700
Active
est.$899,700/month.
3 beds. 3 baths. 10,640 Sqft.

Get More Info

  • This field is for validation purposes and should be left unchanged.
  • This field is hidden when viewing the form

Payment Calculator

$/mo
Interest Rate,
This product uses the FRED® API but is not endorsed or certified by the Federal Reserve Bank of St. Louis.

Mortgage Broker

Start My Approval
or Call Now: (630) 699-0001

12503 W RED HAWK Drive, Peoria, AZ 85383

$899,700
Active
est.$899,700/month.
3 beds 3 baths 10,640 Sq.ft.
Download Listing As PDF

Generating PDF

Property details for 12503 W RED HAWK Drive, Peoria, AZ 85383
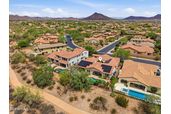
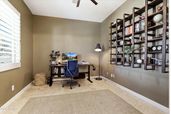
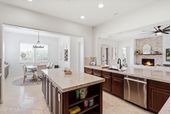
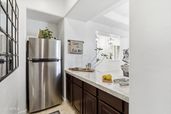
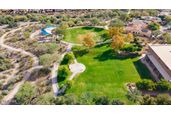
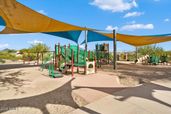
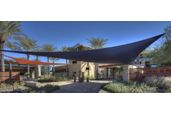
COMPLETELY REIMAGINED with over 185K in HIGH-END UPGRADES, this exceptional SINGLE-STORY home with a POOL, OWNED SOLAR, and a PREMIUM VIEW LOT backing to Discovery Trail is located in the highly sought-after GATED COMMUNITY OF SERENADE in Vistancia Village. This home has a tremendous 5 PARKING SPACES. Perfectly positioned just moments from community amenities, parks, trails, shopping, dining, and top-rated schools, this home offers the ideal combination of luxury, efficiency, privacy, and location. The desirable split floor plan features 3 BEDROOMS, 3 FULL BATHS, a PRIVATE DEN, and a 3-CAR GARAGE, thoughtfully designed for both everyday living and entertaining. The beautifully remodeled kitchen has been opened to create a more spacious, inviting layout and showcases QUARTZITE COUNTERTOP premium stainless steel appliances including double ovens, gas cooktop, refrigerator, dishwasher, an oversized walk-in pantry, and abundant cabinetry. Throughout the home you'll appreciate TRAVERTINE FLOORING, ENGINEERED HARDWOOD, fresh interior paint, updated lighting, ceiling fans, switches, and numerous designer finishes that create a clean, timeless aesthetic. The spacious primary suite offers peaceful backyard views and a beautifully renovated spa-inspired bathroom featuring a STONE SOAKING TUB, upgraded shower, quartzite countertops, and water-saving toilets. Just off the primary suite is a versatile FLEX ROOM, ideal for a private home office, fitness room, reading lounge, nursery, or hobby space. Every bathroom has been thoughtfully remodeled with quality finishes and attention to detail. The backyard has been transformed into a private retreat with a sparkling pool, NEW LANDSCAPING, NEW TURF, decorative trellises, outdoor lighting, outdoor speakers, an updated courtyard, and a SCREENED ARIZONA ROOM, creating multiple spaces to relax, entertain, and enjoy the beautiful views overlooking Discovery Trail. Recent pool improvements include an acid wash and hard water removal, helping keep the pool looking its best. Extensive recent improvements provide exceptional peace of mind and long-term value, including OWNED SOLAR WITH BATTERY BACKUP, a NEW TANKLESS WATER HEATER, newer HVAC systems, partial new roof, smart thermostat, home humidifier, updated pool equipment, fresh exterior paint, lime-washed stone accents, new front door, irrigation improvements, and countless additional upgrades that make this home truly move-in ready. Residents of Serenade at Vistancia Village enjoy the privacy of a gated community while being just minutes from award-winning amenities, resort-style pools, parks, miles of trails, championship golf, shopping, dining, and everything that has made Vistancia one of Arizona's premier master-planned communities. The community of Vistancia is a master-planned development that includes beautiful homes, parks, pools & hiking trails, award winning community centers & golf courses, commercial & retail shops, along with incredible rolling hills & desert landscape all around! The future 320-acre 5 North at Vistancia commercial core is coming soon, home to the new ALA K-12 charter school. Vistancia has ranked as the #1 Master Planned Community in AZ for 13 years in a row (2013-2025)! Resort-style living at its best. Come & see why!
Broker details: RETHINK Real Estate

Listed by: Jay Patel
Listagent State License: SA539421000
mlslogo
Property Description

MLS Information

  • Listing: 7065098
  • Listing Last Modified: 2026-09-17

Property Details

  • Standard Status: Active
  • MLS Status: Active
  • Property style: Spanish
  • Built in: 2006
  • Subdivision: VISTANCIA VILLAGE - Gated section of Serenade
  • Lot size area: 10640 Square Feet

Geographic Data

  • County: Maricopa
  • MLS Area: VISTANCIA VILLAGE - Gated Section Of Serenade
  • Directions: Lone Mountain West to Sunrise Point. Turn Left to Desert Mirage through gate. Turn Right to W. Red Hawk. Home is on the Right.
Features

Interior Features

  • Flooring: Stone, Tile
  • Bedrooms: 3
  • Full baths: 3
  • Living area: 3208
  • Interior Features: Double Vanity, Breakfast Bar, Pantry, Kitchen Island, Granite Counters, High Speed Internet, Master Downstairs, High Ceilings
  • Fireplaces: 1

Exterior Features

  • Roof type: Tile, Concrete
  • Lot description: Desert Front, Desert Back, Sprinklers In Front, Sprinklers In Rear
  • Pool: Heated

Parking

  • Garage spaces: 3

Utilities

  • Water: Public
  • Heating: Natural Gas
Property Information

Tax Information

  • Tax Annual Amount: $4,745

Disclaimer

The property listing data and information set forth herein were provided to ARMLS from third party sources, including sellers, lessors and public records, and were compiled by ARMLS The property listing data and information are for the personal, non-commercial use of consumers having a good faith interest in purchasing or leasing listed properties of the type displayed to them and may not be used for any purpose other than to identify prospective properties which such consumers may have a good faith interest in purchasing or leasing. ARMLS and its subscribers disclaim any and all representations and warranties as to the accuracy of the property listing data and information set forth herein. All information should be verified by the recipient and none is guaranteed as accurate by ARMLS
mlslogo

Step 1 of 6

Your mortgage approval starts here.

Answer some questions to receive your approval letter. Get started now - no commitment needed.

Home Description

Thumbnail 1
Thumbnail 2
Thumbnail 3
Thumbnail 4
Thumbnail 5
Thumbnail 6
Thumbnail 7
Thumbnail 8
Thumbnail 9
Thumbnail 10
Thumbnail 11
Thumbnail 12
Thumbnail 13
Thumbnail 14
Thumbnail 15
Thumbnail 16
Thumbnail 17
Thumbnail 18
Thumbnail 19
Thumbnail 20
Thumbnail 21
Thumbnail 22
Thumbnail 23
Thumbnail 24
Thumbnail 25
Thumbnail 26
Thumbnail 27
Thumbnail 28
Thumbnail 29
Thumbnail 30
Thumbnail 31
Thumbnail 32
Thumbnail 33
Thumbnail 34
Thumbnail 35
Thumbnail 36
Thumbnail 37
Thumbnail 38
Thumbnail 39
Thumbnail 40
Thumbnail 41
Thumbnail 42
Thumbnail 43
Thumbnail 44
Thumbnail 45
Thumbnail 46
Thumbnail 47
Thumbnail 48
Thumbnail 49
Thumbnail 50
Thumbnail 51
Thumbnail 52
Thumbnail 53
Thumbnail 54
Thumbnail 55
Thumbnail 56
Thumbnail 57
Thumbnail 58
Thumbnail 59
Thumbnail 60
Thumbnail 61
Thumbnail 62
Thumbnail 63
Thumbnail 64
Thumbnail 65
Thumbnail 66
Thumbnail 67
Thumbnail 68
Thumbnail 69
Thumbnail 70
Thumbnail 71
Thumbnail 72
Thumbnail 73
Thumbnail 74
Thumbnail 75
Thumbnail 76
Thumbnail 77
Thumbnail 78
Thumbnail 79
Thumbnail 80
Thumbnail 81
Thumbnail 82
Thumbnail 83
Thumbnail 84
Thumbnail 85
Thumbnail 86
Thumbnail 87
Thumbnail 88